
SHOW US YOUR SPACE.
Your suburb, room sizes or floor plan, plus photos of the proposed unit locations.
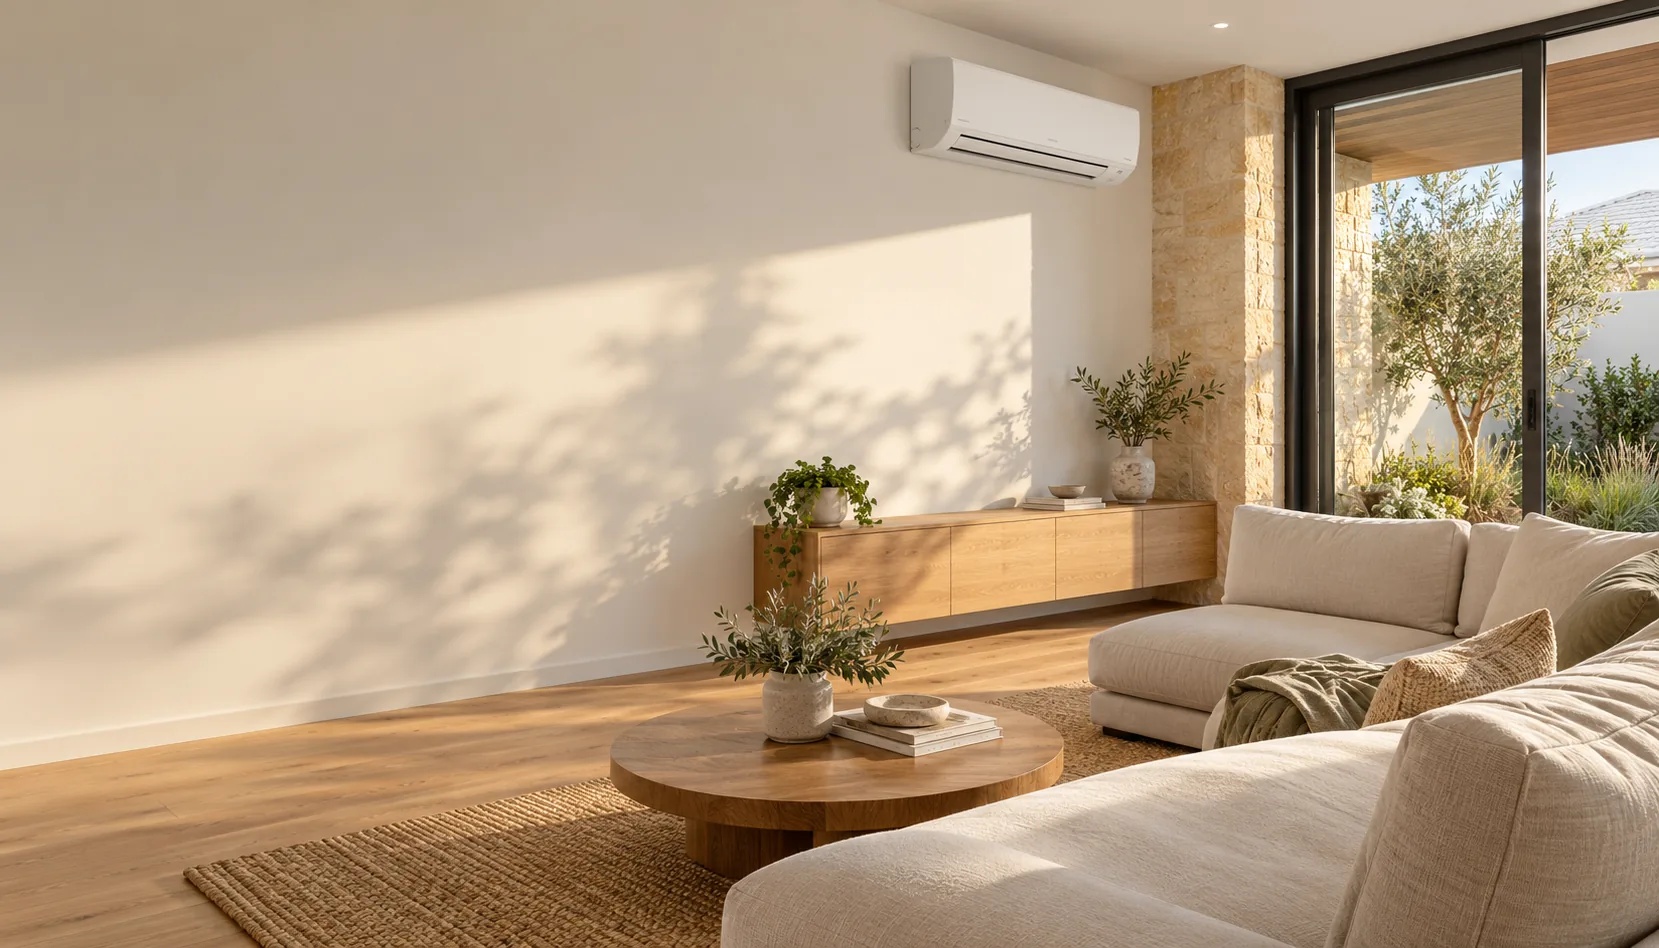
PERTH & MANDURAH AIRCON INSTALLERS
Split systems. Ducted systems. Supplied and installed
for the place you call home.
LOCAL KNOW-HOW. HOME COMFORT.
A better summer starts at home.
From a warm bedroom to a whole-house upgrade, we help Perth and Mandurah homeowners choose the right air conditioning and plan the installation properly.
START WITH YOUR SPACE
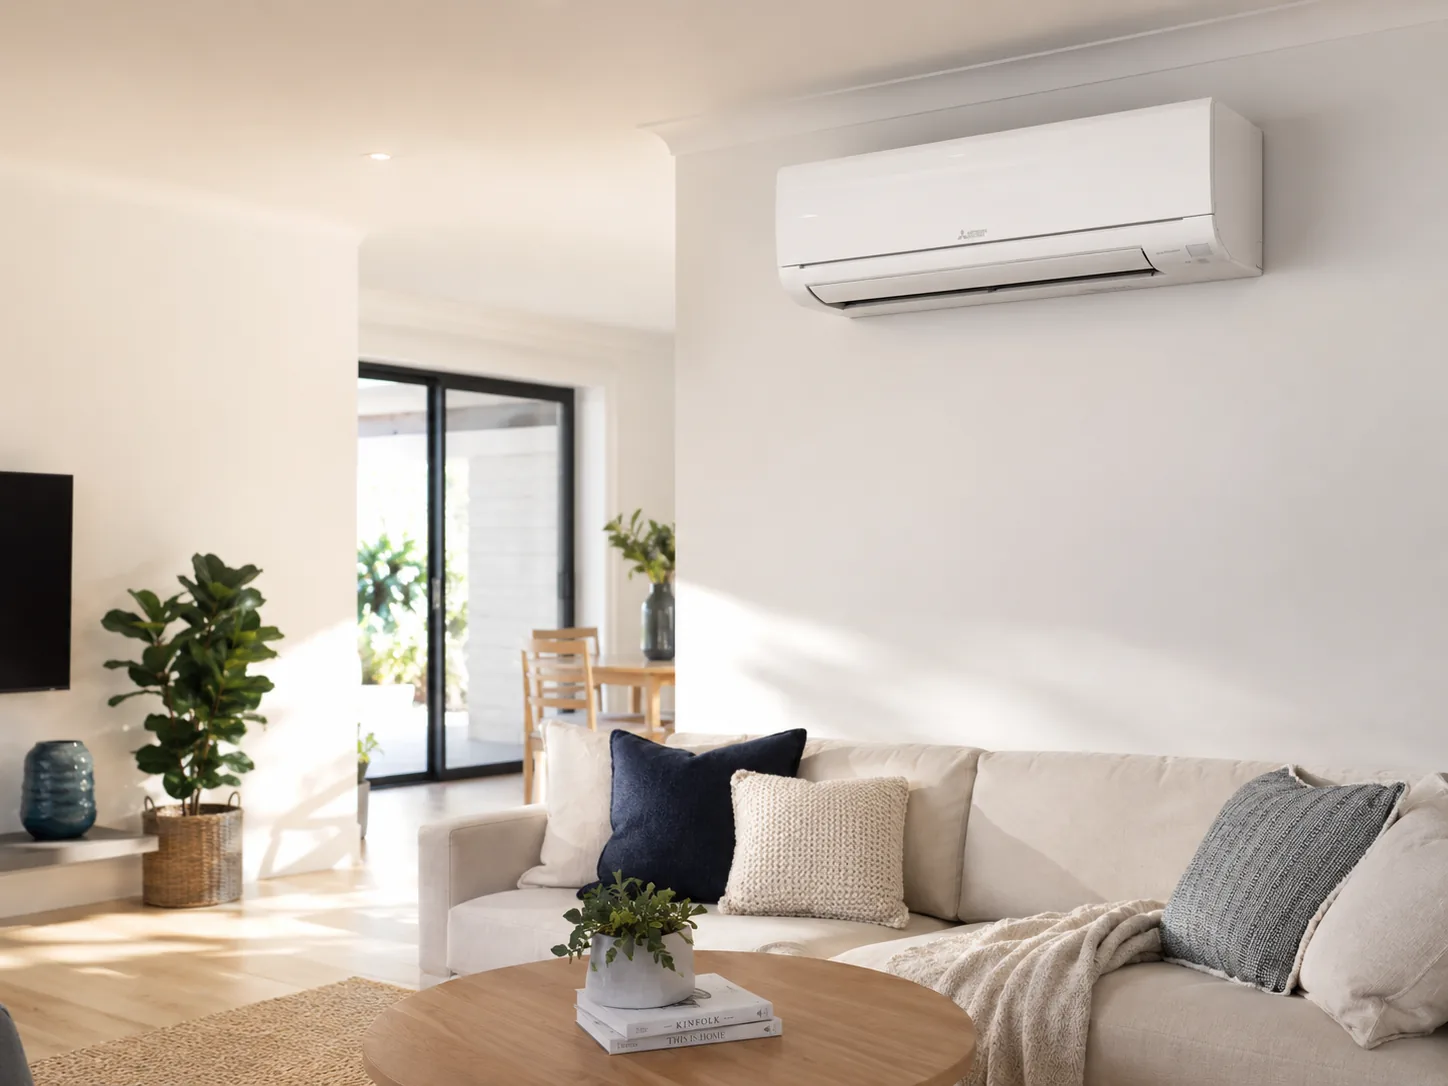
Bedrooms, living rooms and home offices. A split system gives you heating and cooling in the spaces you use most.
Discreet ceiling outlets and zones planned around your home. We consider your layout, roof space and how you use each room.
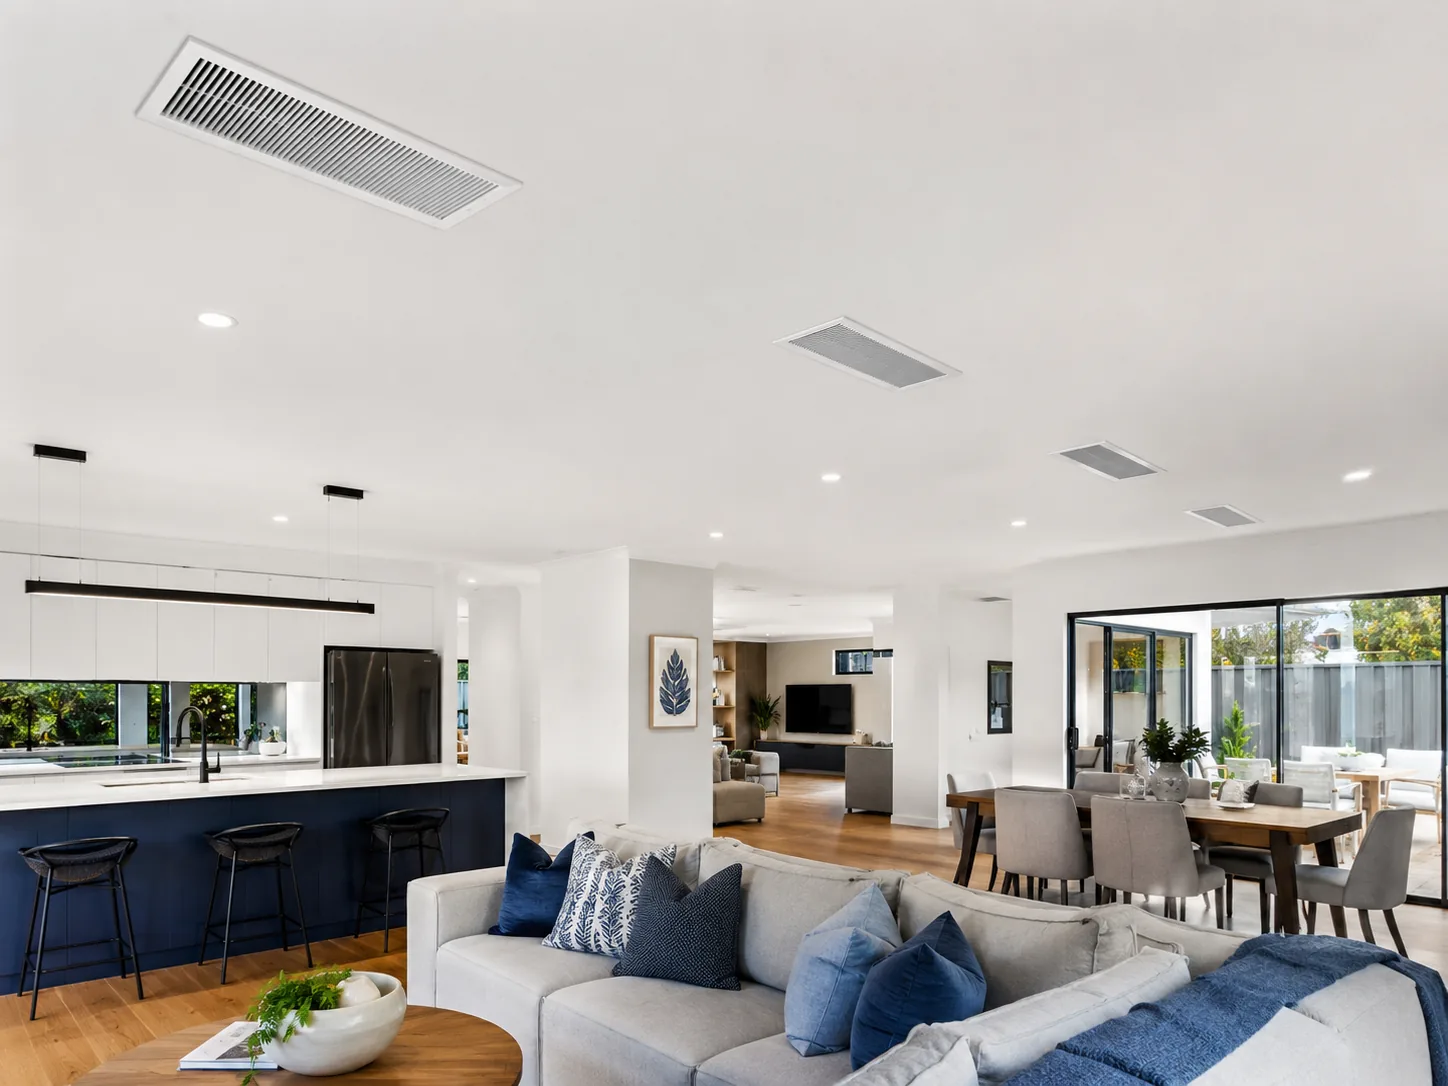
Interior images illustrate system types and are not presented as completed DAC installations.
HELP ME CHOOSE A SIZE
Tap a room on the floor plan.
Explore split-system sizes for your space.
Example floor plan, not to scale. Room shapes and unit positions are illustrative.
A comfortable place to sleep.
2–2.5 kW
Split-system capacity options to discuss
For a smaller, enclosed bedroom, start by exploring 2kW and 2.5kW options. We’ll check the room before confirming a size.
Cooling selected. These are nominal cooling capacities; heating output varies by model.
GET A QUOTE FOR THIS ROOM ↗Your room and selected option will be added to the quote form.
Floor area, ceiling height, insulation, windows, sun exposure and open doorways all affect the capacity required. These room-based options are a starting guide, not a heat-load calculation. Our team will confirm the system after reviewing your home.
Australian Government sizing guidance ↗2.5kW split system
Back-to-back installation.
Selected model and site suitability confirmed in your quote. Larger systems and other installation layouts quoted separately.
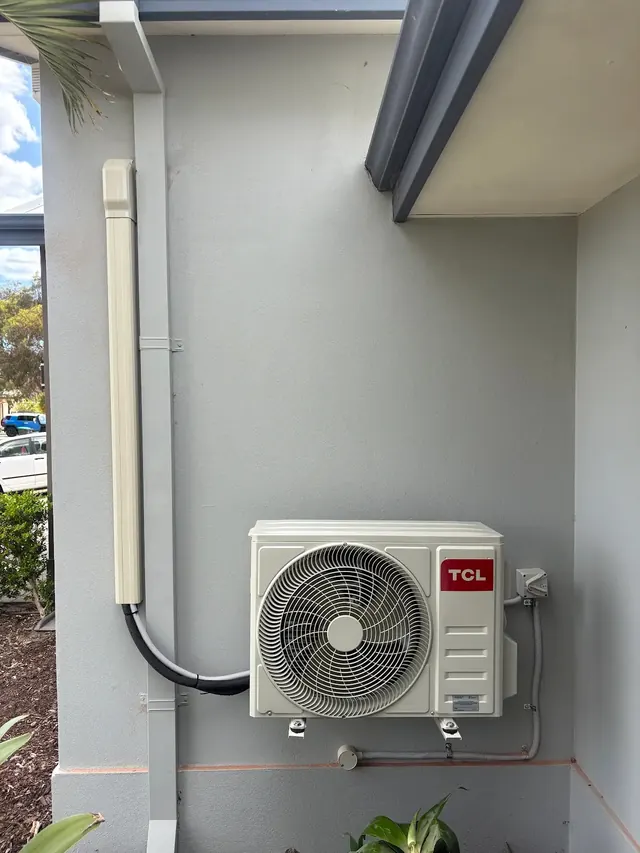
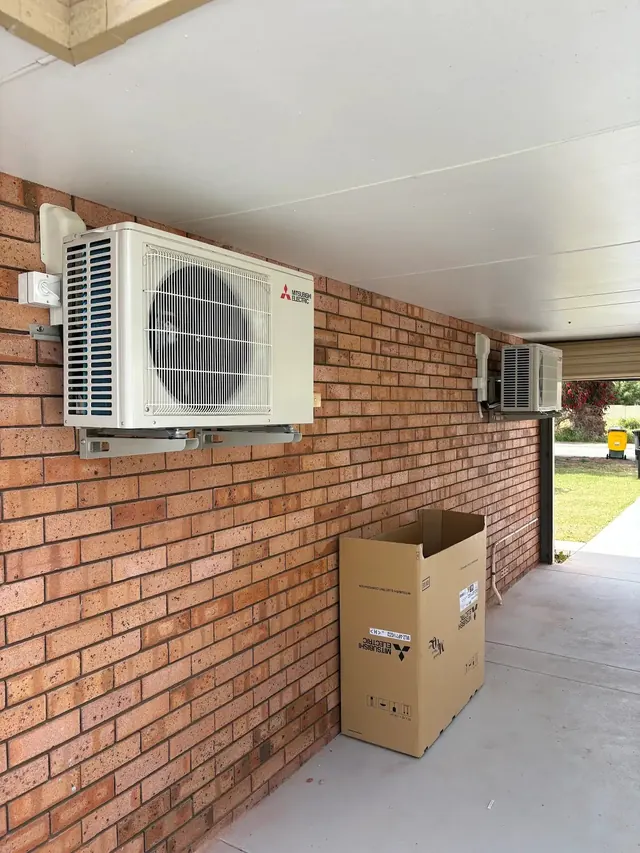
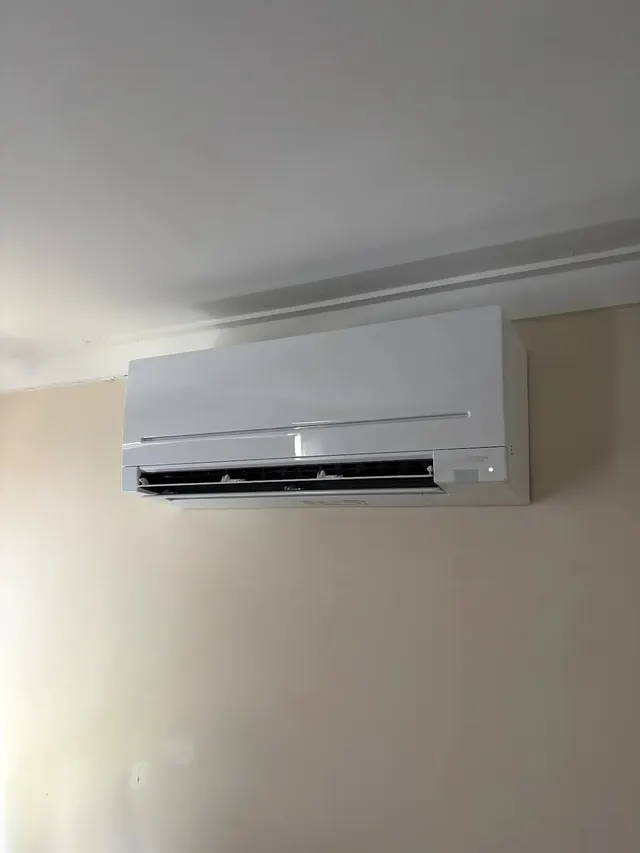
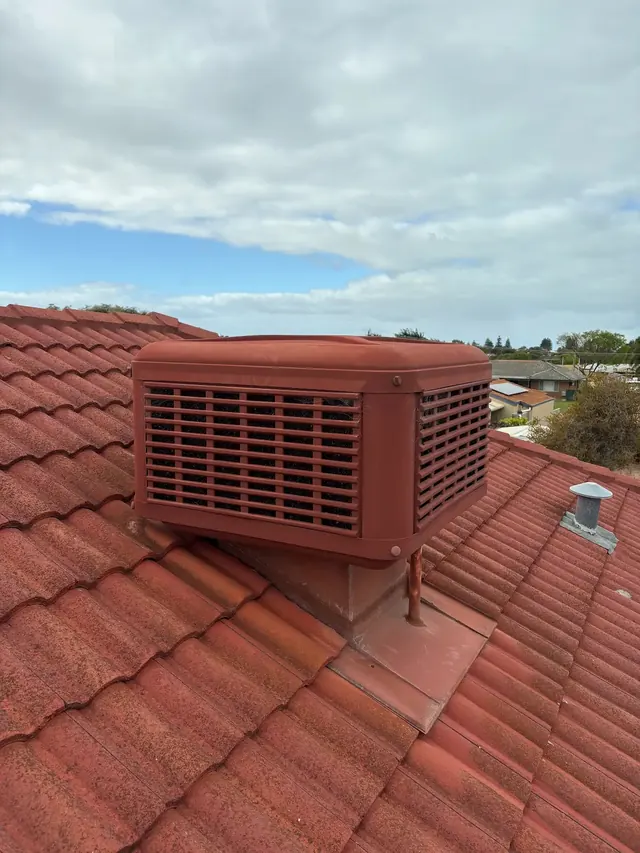
SEE WHAT’S INCLUDED ↗FROM OUR JOB PHOTOS
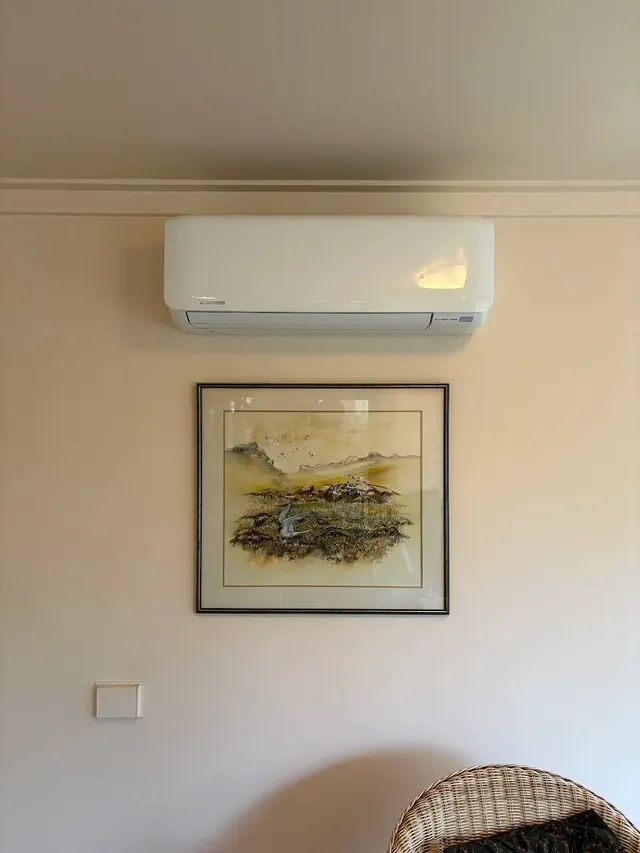
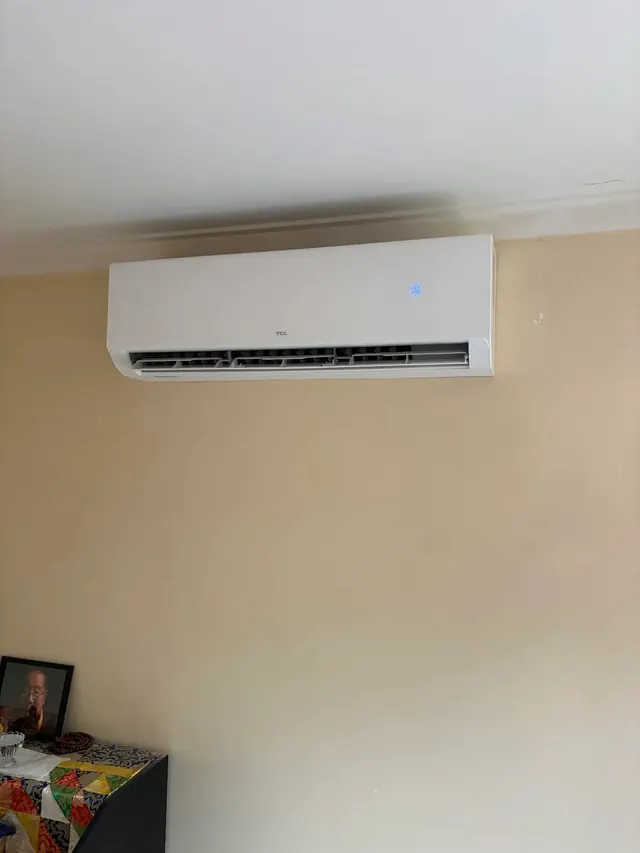
A closer look at indoor units, outdoor equipment
and installation details from our work.
FROM FIRST CALL TO SWITCH-ON
Every home is different.
Here’s how we get yours sorted.
Your suburb, room sizes or floor plan, plus photos of the proposed unit locations.
We work through the equipment, capacity and installation details, then confirm your quote.
Agree the scope and timing, with access, pipe routes and unit positioning considered for your home.
AIR CONDITIONING BRANDS
Have a brand in mind? Let’s find the right system for your rooms, your budget and the way you live.




















Ask us about your preferred brand. Models, capacities and availability are confirmed with your quote. Installed pricing depends on the selected system and installation.
TALK THROUGH MY OPTIONS →ALREADY HAVE AIR CONDITIONING?
Not cooling like it used to? Need a service before summer? We also help with maintenance, fault finding and replacement advice.
View service & maintenance →LOCAL HOMES. LOCAL INSTALLATIONS.
With active locations in Nedlands and Halls Head, we quote installations across Perth and Mandurah.
Send your suburb and job details to confirm the next step.
CHECK OUR SERVICE AREAS ↗Room dimensions, insulation, windows, ceiling height and sun exposure all matter. Send your measurements or floor plan and we can help narrow down a suitable capacity.
A 2.5kW split system supplied and installed in a back-to-back arrangement. The selected model, site suitability and exact scope are confirmed in your quote. Larger systems and different layouts are quoted separately.
Yes. Send the model number and photos of the indoor and outdoor units. We assess the existing pipework, drainage, mounting and electrical requirements before quoting.
These are a useful starting point. Send your suburb, room dimensions or floor plan and clear photos of accessible installation locations. A site assessment may be needed to confirm the scope.
We quote installations across Perth and Mandurah. Include your suburb or postcode so we can confirm availability and the requirements for your job.
LET’S GET YOUR AIRCON SORTED
Tell us what you’re working with. We’ll help narrow down the system, the installation and the next step.
0416 418 482 ↗ ARC AUTHORISED BUSINESS
Your suburb, room dimensions or floor plan, and photos of the indoor and outdoor locations.